Indonesia
 English
 Arabic
 French
 Spanish
 Portuguese
 Deutsch
 Turkish
 Dutch
 Italiano
 Russian
 Romaian
 Portuguese (Brazil)
 Greek
Which Wall Lights Should You Buy for Every Room of Your Home in Pakistan
Shopping |
2026-10-27 21:45:09
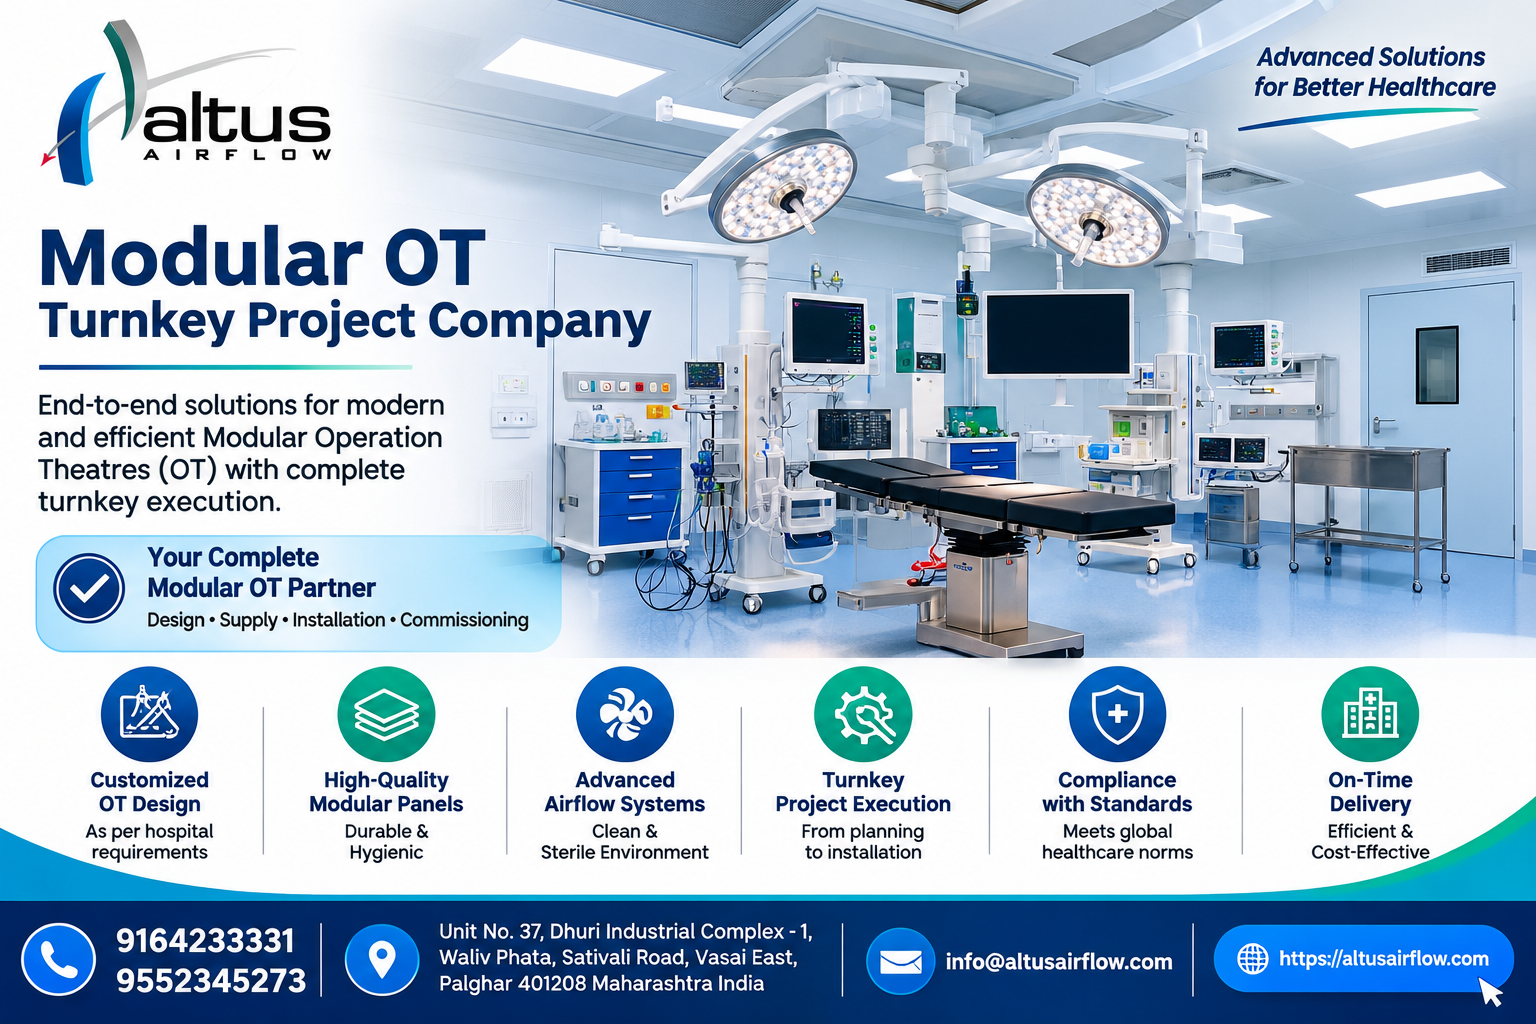
Developing a modern operation theatre requires coordination between architecture, engineering, medical utilities, ventilation, surgical equipment, and infection prevention. Each component must be planned to work together so that the finished environment supports surgical workflows, patient safety, and efficient hospital operations. Managing these different requirements through separate contractors can create coordination challenges, unclear responsibilities, and delays.
A reliable Modular OT Turnkey Project Company can help hospitals manage multiple stages of an operating theatre project through a coordinated delivery approach. Depending on the agreed scope, this may include site assessment, design, engineering, manufacturing, supply, installation, testing, and handover. However, not every company includes all these services. Hospitals should carefully evaluate technical capabilities, project experience, documentation, and contractual responsibilities before making a selection.
The first quality to assess is experience in specialised healthcare infrastructure. An operating theatre has technical requirements that differ from ordinary commercial interiors. It needs carefully coordinated room finishes, environmental systems, medical utilities, equipment interfaces, and access arrangements.
Hospitals should review the company's previous modular OT projects and understand the scale and complexity of the work completed. Ask whether the company has handled major, minor, or specialised operating theatres and whether it has experience working in new hospital buildings as well as renovation projects.
It is also important to understand the company's actual role in previous projects. A contractor that supplies modular panels may not necessarily have the expertise to coordinate HVAC, electrical systems, medical gases, and commissioning. Requesting project references and a clear description of completed responsibilities can help establish its suitability.
A turnkey project should begin with a detailed understanding of the hospital's clinical and technical requirements. The company should be able to coordinate the OT layout with surgical workflows, available space, equipment requirements, and supporting departments.
The design process may include:
Site assessment and feasibility review.
Operating theatre layout planning.
Wall and ceiling panel specifications.
Door, flooring, and finishing details.
HVAC and filtration coordination.
Medical gas and electrical provisions.
Equipment positioning and service interfaces.
Technical drawings and project documentation.
The hospital should involve surgeons, anaesthetists, nursing representatives, architects, biomedical engineers, and infection-control personnel in relevant design reviews. Their input helps ensure that the proposed infrastructure reflects actual clinical needs.
Operating theatres require a controlled environment that supports surgical procedures and the hospital's infection prevention practices. A suitable project company should understand how room design, cleanable surfaces, ventilation, filtration, and functional zoning work together.
Hospitals should check whether the proposed design considers:
Smooth, non-porous, and cleanable wall and ceiling finishes.
Appropriate flooring and sealed joints.
Suitable ventilation and filtration provisions.
Air-pressure relationships based on the OT's intended use.
Separation of clean, sterile, and disposal-related movement.
Convenient access for cleaning and maintenance.
The company should coordinate with qualified HVAC professionals and the hospital's infection-control team. It should not simply promise compliance; it should explain the design basis, applicable requirements, and testing or validation procedures that will be used to assess the completed facility.
HVAC is one of the most important engineering systems in an operating theatre. Depending on the intended use and applicable standards, the system may need to manage temperature, humidity, air changes, filtration, pressure relationships, and airflow distribution.
A capable turnkey company should coordinate the HVAC design with the modular ceiling, ductwork, air-handling equipment, filtration units, return-air arrangements, and control systems. Hospitals should ask how the proposed design will be assessed and what performance records will be provided at commissioning.
HEPA filtration and laminar airflow arrangements may be required for particular applications, but their specifications should be determined through project-specific engineering. Hospitals should avoid accepting generic airflow claims without supporting calculations, drawings, and test procedures.
Modular wall and ceiling systems form an important part of the operating theatre's internal environment. Their material quality, construction, finish, and installation can influence hygiene, durability, and maintenance access.
Before selecting a company, hospitals should review:
Panel materials and thickness specifications.
Surface finish and cleanability.
Joint sealing and corner details.
Fire and other relevant performance specifications.
Integration with doors, windows, and service openings.
Access provisions for concealed utilities.
Availability of replacement components.
Request product data sheets and samples where appropriate. The company should also explain how panels will be installed and coordinated with electrical, HVAC, and medical equipment interfaces.
An operating theatre requires coordinated medical gas and electrical provisions to support surgical and anaesthesia equipment. Depending on the project, these may include oxygen, medical air, vacuum, electrical outlets, emergency power, UPS interfaces, and equipment connections.
A turnkey provider should explain whether these systems are included in its scope or handled by specialist contractors. It should also show how outlet locations, service routes, control panels, and equipment connections will be incorporated into the approved design.
Medical gas and electrical work must be completed, inspected, and tested by appropriately qualified specialists. Hospitals should establish responsibility for installation, certification, testing, and documentation before signing the project agreement.
Surgical lights, operating tables, anaesthesia workstations, pendants, monitors, and other equipment must fit into the OT layout without restricting staff access or movement. Their mounting requirements, dimensions, electrical needs, and utility connections should be considered early.
The project company should coordinate with the hospital's biomedical engineering team and equipment suppliers to review technical specifications. This can help prevent conflicts between ceiling supports, lighting positions, pendants, ducts, and other services.
Another important consideration is surgical department interface planning. The relationship between the operating theatre, preparation areas, recovery spaces, sterile corridors, and supporting departments should be considered during the design stage. This helps create a more practical arrangement for patient movement, staff access, and the handling of surgical supplies.
A turnkey label does not automatically mean that every part of the project is included. Hospitals should examine the quotation and scope document carefully to understand exactly what the company will supply, install, coordinate, and hand over.
The written scope should clearly identify:
Design and engineering responsibilities.
Modular panels, doors, and flooring.
HVAC and filtration equipment.
Electrical and medical gas provisions.
Surgical equipment and installation interfaces.
Civil and finishing work, if included.
Testing, commissioning, and validation.
Documentation, warranty, and maintenance support.
The quotation should also identify exclusions, client-supplied items, provisional costs, and any work assigned to other contractors. This prevents disagreements and unexpected expenses during execution.
A modular OT project may involve several teams working in a coordinated sequence. Delays in civil preparation, utility routing, material supply, or equipment delivery can affect the entire programme.
Hospitals should assess whether the company has a defined project management process, including:
Site measurements and readiness checks.
Drawing preparation and approval.
Procurement and manufacturing schedules.
Material delivery and storage planning.
Installation supervision.
Coordination with other contractors.
Quality inspections and progress reporting.
The company should provide a realistic schedule based on the site conditions and agreed scope. It should also explain how design changes, material delays, and unexpected site conditions will be managed.
Installation completion does not necessarily mean that the operating theatre is ready for clinical use. The relevant systems must be inspected, tested, and commissioned according to the project specifications.
Depending on the scope, testing and commissioning may cover:
HVAC operation and airflow balancing.
Temperature and humidity checks.
Pressure differential measurements.
Filter installation and integrity checks where specified.
Electrical safety and functional testing.
Medical gas testing by qualified specialists.
Control panel and equipment interface checks.
Environmental or cleanroom validation where required.
Hospitals should ask which tests are included, who will conduct them, what acceptance criteria will apply, and which reports will be provided. Responsibilities for specialist testing should be clearly documented.
Complete documentation helps hospitals verify the finished work and manage the facility after handover. A reliable company should provide the records agreed in the project scope.
These may include:
Approved architectural and engineering drawings.
As-built drawings reflecting the installed systems.
Product and material specifications.
Equipment and utility schedules.
Installation and inspection records.
Testing and commissioning reports.
Operation and maintenance manuals.
Warranty documents and service information.
The hospital should review the handover package and confirm that outstanding issues have been resolved. Clear documentation also supports future repairs, maintenance, and infrastructure upgrades.
An operating theatre requires ongoing maintenance of its modular components and engineering systems. Hospitals should therefore understand what support the turnkey company provides after project completion.
Ask about warranty coverage, technical assistance, replacement parts, maintenance guidance, and response procedures for installation-related problems. Also clarify which systems are supported by the turnkey provider and which require separate service agreements with HVAC, medical gas, electrical, or equipment specialists.
A dependable support arrangement can help facility managers address infrastructure issues and plan maintenance without unnecessary disruption to hospital operations.
Choosing a modular OT turnkey project partner requires more than comparing quotations or reviewing product brochures. Hospitals should evaluate experience in specialised healthcare projects, design and engineering capabilities, HVAC coordination, modular construction quality, medical utility integration, installation management, testing, and long-term support.
A capable Modular OT Turnkey Project Company should provide a clearly defined scope and coordinate the different project requirements through an organised delivery process. By involving clinical and technical teams, reviewing documentation, and confirming responsibilities before appointment, hospitals can make informed decisions when developing or upgrading their operating theatres.
Depending on the agreed scope, it may provide site assessment, design, engineering, modular panels, doors, HVAC coordination, medical utility integration, installation, testing, commissioning, and handover documentation.
Turnkey project experience can help coordinate different contractors, technical systems, and installation activities. It can also make project responsibilities clearer when the scope is properly documented.
Planning may cover HVAC and filtration, medical gas, electrical systems, surgical lighting, control panels, modular walls and ceilings, flooring, doors, and surgical equipment interfaces.
Hospitals should review the detailed scope, material specifications, engineering drawings, installation responsibilities, testing procedures, project schedule, exclusions, warranty terms, and handover documentation.
Some companies include testing and commissioning coordination in their turnkey services. Hospitals should confirm which systems will be tested, who will perform specialist tests, and what reports will be supplied before accepting the project.
Read Our Previous Blog-----------> How to Select Experienced NICU Manufacturers In India for Your Hospital?